




Filters
SORT
Product Availability –
Size –
Review Score –
 --%3E %3Csvg version='1.1' id='Fill' xmlns='http://www.w3.org/2000/svg' xmlns:xlink='http://www.w3.org/1999/xlink' x='0px' y='0px' viewBox='0 0 100 100' enable-background='new 0 0 100 100' xml:space='preserve'%3E %3Cpath fill='%23F15C02' d='M79.44,0.95H20.56C9.78,0.95,0.95,9.78,0.95,20.56v58.87c0,10.79,8.82,19.61,19.61,19.61h58.87 c10.79,0,19.61-8.83,19.61-19.61V20.56C99.05,9.78,90.22,0.95,79.44,0.95z M65.38,58.24l9.38,29.58L49.69,69.78L24.5,87.82 l9.34-29.6L8.8,39.6l30.73-0.17c0,0,6.98-19.61,10-28.93c0.54,1.36,9.88,29.1,9.88,29.1H91.2L65.38,58.24z'/%3E %3C/svg%3E)
Price Range –
PVC DWV Double Fixture Fittings

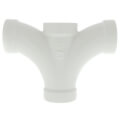

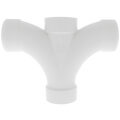
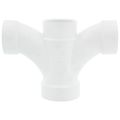
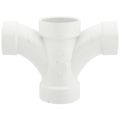
 --%3E %3Csvg version='1.1' id='No-RB' xmlns='http://www.w3.org/2000/svg' xmlns:xlink='http://www.w3.org/1999/xlink' x='0px' y='0px' viewBox='0 0 100 100' enable-background='new 0 0 100 100' xml:space='preserve'%3E %3Cpath fill='%23CECECE' d='M79.44,0.95H20.56C9.78,0.95,0.95,9.78,0.95,20.56v58.87c0,10.79,8.82,19.61,19.61,19.61h58.87 c10.79,0,19.61-8.83,19.61-19.61V20.56C99.05,9.78,90.22,0.95,79.44,0.95z M65.38,58.24l9.38,29.58L49.69,69.78L24.5,87.82 l9.34-29.6L8.8,39.6l30.73-0.17c0,0,6.98-19.61,10-28.93c0.54,1.36,9.88,29.1,9.88,29.1H91.2L65.38,58.24z'/%3E %3C/svg%3E)

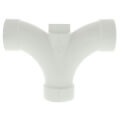
PVC DWV Double Fixture Fittings are drain, waste, and vent fittings built to accept two fixture drain lines entering a single point on a branch line, such as a back-to-back sink or a bathroom group with fixtures positioned across from each other. Plumbers use double fixture fittings to combine two drain connections without adding an extra joint or a bulkier fitting arrangement, which keeps the drain layout compact behind a wall or under a shared plumbing chase. These fittings are molded to maintain proper drainage slope and flow direction from both inlets toward the main waste line, helping waste move without backing up into either fixture. Common configurations include double sanitary tees and double fixture fittings sized for typical bathroom and kitchen drain diameters. Because these fittings are solvent welded into place, correct orientation during installation matters, since a double fitting installed backward can create flow problems that are difficult to diagnose once the wall is closed up.
Subcategories
- Double Sanitary Tees: Double sanitary tees accept two horizontal branch drain lines entering opposite sides of a vertical stack, commonly used for back-to-back fixtures like two sinks sharing a wall. The fitting's shape directs both branch flows downward into the stack without creating a direct path between the two inlets. These are a standard choice for bathroom groups where two fixtures drain into the same vertical run.
- Double Fixture Fittings for Water Closets: Fittings sized for water closets accommodate the larger diameter and flow volume that toilets require compared to sinks or tubs. Back-to-back toilet installations, common in commercial restrooms, rely on these fittings to combine both fixture drains into a shared branch or stack. Sizing needs to match the fixture's rated drain connection to maintain proper code-required flow capacity.
- Reducing Double Fittings: Reducing double fittings combine two different pipe diameters at a single connection point, useful when one fixture's drain line is a different size than the other feeding into the same branch. These fittings let a plumber tie together mismatched drain sizes without adding a separate reducer coupling. Common pairings include combining a smaller lavatory drain with a larger tub or shower drain line.
Buying Guide
Selecting the correct PVC DWV Double Fixture Fittings starts with confirming both fixtures' drain line diameters, since these fittings are sized to specific inlet and outlet combinations and won't accommodate a mismatch without a separate reducer. Local plumbing code sets minimum pipe sizes for different fixture types, so checking the code requirement for each fixture, whether it's a lavatory, tub, or water closet, before selecting a fitting avoids an undersized installation. Layout matters as much as sizing: a double sanitary tee works for fixtures directly across from each other on a shared stack, while an offset layout may call for a different fitting configuration entirely. Orientation during installation is critical, since these fittings are designed to direct flow in a specific pattern, and installing one backward can trap waste or create a slow drain that's hard to trace after the wall is finished. For renovation work where an existing double fitting is being replaced, matching the fitting's overall dimensions and hub spacing to the original helps the new connection line up with existing rough-in plumbing without cutting back additional pipe. Reviewing the local code's requirements for vent connections near double fixture fittings also helps avoid a failed rough-in inspection.
Frequently Asked Questions
What's the difference between a double sanitary tee and a regular sanitary tee?
A regular sanitary tee accepts one branch line entering a vertical stack, while a double sanitary tee accepts two branch lines entering from opposite sides at the same point. Double tees are used when two fixtures, like back-to-back sinks, need to drain into the same stack location. Both maintain the same interior shape designed to direct flow downward without trapping waste.
Can a double fixture fitting be used for two different fixture types?
Yes, as long as the fitting is sized correctly for each fixture's drain diameter and the combined flow doesn't exceed the branch or stack's rated capacity. Reducing double fittings are made specifically for combining two different pipe sizes at one connection. Checking local code for minimum drain sizes by fixture type is important before combining different fixtures on one fitting.
Why does orientation matter when installing a double fixture fitting?
These fittings are molded with an internal shape that directs flow from each inlet toward the outlet without creating a path where waste from one fixture backs up into the other. Installing the fitting in the wrong orientation can cause slow drainage or backups that are difficult to diagnose once the fitting is enclosed in a wall or floor. Following the fitting's marked flow direction during installation avoids this problem.
Are double fixture fittings allowed by code for back-to-back toilets?
Many plumbing codes permit double fixture fittings sized for water closets in back-to-back configurations, but requirements vary by jurisdiction and edition of the code adopted locally. Checking the fitting's rated compatibility with water closet drain connections and confirming with local code before installation is the safest approach. Some jurisdictions require additional venting considerations for back-to-back toilet installations.
Do double fixture fittings need extra venting compared to single fittings?
Venting requirements depend on the specific fixture combination, branch length, and local code rather than being uniform across every double fitting installation. Some configurations require an additional vent connection near the double fitting to maintain proper trap seal protection for both fixtures. Reviewing the local plumbing code's venting section for double fixture drainage before finalizing a layout helps avoid a failed inspection.
