



Plumbing Drainage
Drains carry wastewater and overflow from sinks, showers, mechanical rooms, and outdoor areas into a building's waste line. Plumbers choose among floor drains, floor sinks, air gaps, and related components. The right choice depends on where water exits the space and how much flow the fixture must handle.
A drain that's undersized for its location, missing a trap seal, or installed without the correct cleanout access creates problems long after the rough-in is inspected and covered. Getting the drain type, size, and accessory hardware right the first time avoids callbacks. Typical callbacks involve slow drainage, sewer gas odor, or a fixture that can't be serviced without cutting into a floor.


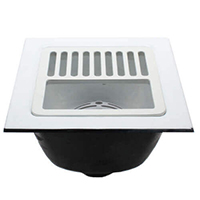


Subcategories
- Air Gaps: Air gaps create a physical break between a fixture's discharge line and the drain or waste system. They are most commonly used behind dishwashers and reverse osmosis systems to prevent wastewater from siphoning back into the potable supply. Local plumbing codes often require an air gap on specific fixture types, so checking the code before substituting a different backflow method matters.
- Bath Drains: Bath drains handle the wastewater discharge from bathtubs and connect to the trap and waste line below the tub. Matching the drain's outlet size and stopper mechanism to the specific tub model keeps the assembly watertight and easy to service later.
- Cleanouts and Cleanout Covers: Cleanouts provide access points along a waste line for clearing clogs without opening a wall or floor. The covers keep that access point sealed and presentable between uses. Placement at direction changes and long straight runs is what makes a cleanout useful when a line eventually needs snaking.
- Floor Drain Trap Seals: Floor drain trap seals keep water in the trap so sewer gas can't rise back up through a floor drain that isn't used often. Common locations include a mechanical room or basement. Seals that dry out from infrequent use are a common source of odor complaints unrelated to any actual plumbing failure.
- Floor Drains: Floor drains remove standing water from mechanical rooms, basements, laundry areas, and other spaces where a fixture needs to sit flush with the finished floor. Slope of the surrounding floor toward the drain and the size of the drain body both affect how quickly a space clears after a spill or appliance discharge.
- Floor Sinks: Floor sinks serve a similar purpose to floor drains but sit larger. They often accept a direct connection from indirect waste lines, which is common in commercial kitchens near dishwashers and prep sinks. Grate style and sediment bucket options vary by application and are worth matching to how much solid waste the fixture will see.
Buying Guide
Start with the location and use case. A mechanical room floor drain, a bathtub drain, and a commercial kitchen floor sink call for different bodies, connection sizes, and load ratings. They all move water to the same waste system.
Confirm the outlet size and connection type against the existing waste line before ordering. A drain body that doesn't match the pipe size on hand means extra fittings and adapters, or a return trip to swap for the correct part.
Consider how often the fixture will see regular use. Floor drains and floor sinks in low-traffic areas benefit from trap seal protection or regular maintenance to prevent the dry-trap odor issue that's common in rarely used drains.
Plan cleanout access during the initial layout rather than after a clog happens. A cleanout placed at a direction change or the base of a long run saves significant time on the next service call. The alternative is cutting into a slab or wall.
For commercial or code-regulated installations, check local requirements for air gaps, trap seals, and drain sizing before finalizing a parts list. Code requirements vary by jurisdiction and by fixture type, and getting this step right avoids a failed inspection.
Frequently Asked Questions
What's the difference between a floor drain and a floor sink?
A floor drain sits flush with the floor and handles general water removal. A floor sink is typically larger, sits slightly recessed, and is built to accept a direct connection from an indirect waste line. This is why commercial kitchens use them near dishwashers and prep sinks.
Why does a floor drain in my basement smell bad even though nothing is clogged?
A dry trap seal is the most common cause of drain odor in fixtures that aren't used often. Water in the trap evaporates over time without regular use, letting sewer gas rise back through the drain, and adding water or a trap seal protector usually resolves it.
Where should a cleanout be installed on a waste line?
Cleanouts are typically placed at direction changes and at intervals along long straight runs so a plumber can access the line for snaking without opening a wall or floor. Local code often specifies minimum spacing and required locations.
Do all dishwashers need an air gap?
Requirements vary by local plumbing code. Some jurisdictions require a dedicated air gap fitting for dishwasher discharge lines. Others permit a high loop in the drain hose instead. Checking local code before installation is worthwhile.
How do I choose the right size floor drain for a mechanical room?
Match the drain outlet to the existing waste line pipe size rather than choosing based on the room alone. Sizing also depends on the expected water volume.
Resources
Subcategories
- Air Gaps: Air gaps create a physical break between a fixture's discharge line and the drain or waste system. They are most commonly used behind dishwashers and reverse osmosis systems to prevent wastewater from siphoning back into the potable supply. Local plumbing codes often require an air gap on specific fixture types, so checking the code before substituting a different backflow method matters.
- Bath Drains: Bath drains handle the wastewater discharge from bathtubs and connect to the trap and waste line below the tub. Matching the drain's outlet size and stopper mechanism to the specific tub model keeps the assembly watertight and easy to service later.
- Cleanouts and Cleanout Covers: Cleanouts provide access points along a waste line for clearing clogs without opening a wall or floor. The covers keep that access point sealed and presentable between uses. Placement at direction changes and long straight runs is what makes a cleanout useful when a line eventually needs snaking.
- Floor Drain Trap Seals: Floor drain trap seals keep water in the trap so sewer gas can't rise back up through a floor drain that isn't used often. Common locations include a mechanical room or basement. Seals that dry out from infrequent use are a common source of odor complaints unrelated to any actual plumbing failure.
- Floor Drains: Floor drains remove standing water from mechanical rooms, basements, laundry areas, and other spaces where a fixture needs to sit flush with the finished floor. Slope of the surrounding floor toward the drain and the size of the drain body both affect how quickly a space clears after a spill or appliance discharge.
- Floor Sinks: Floor sinks serve a similar purpose to floor drains but sit larger. They often accept a direct connection from indirect waste lines, which is common in commercial kitchens near dishwashers and prep sinks. Grate style and sediment bucket options vary by application and are worth matching to how much solid waste the fixture will see.
Buying Guide
Start with the location and use case. A mechanical room floor drain, a bathtub drain, and a commercial kitchen floor sink call for different bodies, connection sizes, and load ratings. They all move water to the same waste system.
Confirm the outlet size and connection type against the existing waste line before ordering. A drain body that doesn't match the pipe size on hand means extra fittings and adapters, or a return trip to swap for the correct part.
Consider how often the fixture will see regular use. Floor drains and floor sinks in low-traffic areas benefit from trap seal protection or regular maintenance to prevent the dry-trap odor issue that's common in rarely used drains.
Plan cleanout access during the initial layout rather than after a clog happens. A cleanout placed at a direction change or the base of a long run saves significant time on the next service call. The alternative is cutting into a slab or wall.
For commercial or code-regulated installations, check local requirements for air gaps, trap seals, and drain sizing before finalizing a parts list. Code requirements vary by jurisdiction and by fixture type, and getting this step right avoids a failed inspection.
Frequently Asked Questions
What's the difference between a floor drain and a floor sink?
A floor drain sits flush with the floor and handles general water removal. A floor sink is typically larger, sits slightly recessed, and is built to accept a direct connection from an indirect waste line. This is why commercial kitchens use them near dishwashers and prep sinks.
Why does a floor drain in my basement smell bad even though nothing is clogged?
A dry trap seal is the most common cause of drain odor in fixtures that aren't used often. Water in the trap evaporates over time without regular use, letting sewer gas rise back through the drain, and adding water or a trap seal protector usually resolves it.
Where should a cleanout be installed on a waste line?
Cleanouts are typically placed at direction changes and at intervals along long straight runs so a plumber can access the line for snaking without opening a wall or floor. Local code often specifies minimum spacing and required locations.
Do all dishwashers need an air gap?
Requirements vary by local plumbing code. Some jurisdictions require a dedicated air gap fitting for dishwasher discharge lines. Others permit a high loop in the drain hose instead. Checking local code before installation is worthwhile.
How do I choose the right size floor drain for a mechanical room?
Match the drain outlet to the existing waste line pipe size rather than choosing based on the room alone. Sizing also depends on the expected water volume.