




Filters
SORT
Product Availability –
Duct Size –
Sone –
Air Flow Capacity (CFM) –
RPM –
Features –
Energy Star Rated –
Review Score –
 --%3E %3Csvg version='1.1' id='Fill' xmlns='http://www.w3.org/2000/svg' xmlns:xlink='http://www.w3.org/1999/xlink' x='0px' y='0px' viewBox='0 0 100 100' enable-background='new 0 0 100 100' xml:space='preserve'%3E %3Cpath fill='%23F15C02' d='M79.44,0.95H20.56C9.78,0.95,0.95,9.78,0.95,20.56v58.87c0,10.79,8.82,19.61,19.61,19.61h58.87 c10.79,0,19.61-8.83,19.61-19.61V20.56C99.05,9.78,90.22,0.95,79.44,0.95z M65.38,58.24l9.38,29.58L49.69,69.78L24.5,87.82 l9.34-29.6L8.8,39.6l30.73-0.17c0,0,6.98-19.61,10-28.93c0.54,1.36,9.88,29.1,9.88,29.1H91.2L65.38,58.24z'/%3E %3C/svg%3E)
Price Range –
Panasonic WhisperRecessed Ventilation Fans

 --%3E %3Csvg version='1.1' id='Half' xmlns='http://www.w3.org/2000/svg' xmlns:xlink='http://www.w3.org/1999/xlink' x='0px' y='0px' viewBox='0 0 100 100' enable-background='new 0 0 100 100' xml:space='preserve'%3E %3Cg%3E %3Cpath fill='%23F15C02' d='M30.05,70.23l3.79-12.01L8.8,39.6l30.73-0.17c0,0,6.98-19.61,10-28.93c0.54,1.36,9.88,29.1,9.88,29.1h1.58 L93.71,7.18c-3.58-3.82-8.66-6.23-14.28-6.23H20.56C9.78,0.95,0.95,9.78,0.95,20.56v58.87c0,5.41,2.22,10.32,5.79,13.88 L30.05,70.23z'/%3E %3C/g%3E %3Cpath fill='%23FBC8B4' d='M93.71,7.18L60.98,39.6H91.2L65.38,58.24l9.38,29.58L49.69,69.78L24.5,87.82l5.55-17.59L6.75,93.32 c3.55,3.54,8.44,5.73,13.82,5.73h58.87c10.79,0,19.61-8.83,19.61-19.61V20.56C99.05,15.4,97.01,10.69,93.71,7.18z'/%3E %3C/svg%3E)

 --%3E %3Csvg version='1.1' id='No-RB' xmlns='http://www.w3.org/2000/svg' xmlns:xlink='http://www.w3.org/1999/xlink' x='0px' y='0px' viewBox='0 0 100 100' enable-background='new 0 0 100 100' xml:space='preserve'%3E %3Cpath fill='%23CECECE' d='M79.44,0.95H20.56C9.78,0.95,0.95,9.78,0.95,20.56v58.87c0,10.79,8.82,19.61,19.61,19.61h58.87 c10.79,0,19.61-8.83,19.61-19.61V20.56C99.05,9.78,90.22,0.95,79.44,0.95z M65.38,58.24l9.38,29.58L49.69,69.78L24.5,87.82 l9.34-29.6L8.8,39.6l30.73-0.17c0,0,6.98-19.61,10-28.93c0.54,1.36,9.88,29.1,9.88,29.1H91.2L65.38,58.24z'/%3E %3C/svg%3E)


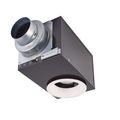
Panasonic WhisperRecessed Ventilation Fans are ceiling-mounted exhaust units designed to control moisture and odor in bathrooms, laundry rooms, and similar spaces without a bulky housing that extends past the ceiling line. The recessed design tucks the fan and light fixture into a low profile canister, giving contractors a finished, architectural look instead of a standard grille cutout. Panasonic rates the WhisperRecessed fan at 80 CFM, with ENERGY STAR certification confirming the unit meets efficiency benchmarks for airflow per watt. An integrated dual 4 inch or 6 inch duct adapter lets installers tie into existing ductwork without swapping fittings on the job. A double hanger-bar system expands to fit joist spacing up to 24 inches apart, and the housing carries a UL listing for installation over tub and shower enclosures when paired with GFCI protection. Electricians and HVAC installers spec this fan when a client wants quiet operation, integrated LED lighting, and a mounting profile that sits flush with the ceiling instead of extending past it.
Subcategories
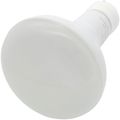
- Fan/Light Combo Units: The core WhisperRecessed fixture combines an 80 CFM exhaust fan with a dimmable LED lamp on a GU24 base, so installers get ventilation and lighting from a single ceiling cutout. Panasonic certifies both the fan and lamp to ENERGY STAR standards, which helps a remodel meet local energy code without adding a separate fixture. Electricians favor this combo unit in bathrooms and laundry rooms where ceiling space is tight and a client wants one clean opening instead of two.
- Duct Adapter Configurations: Each WhisperRecessed housing includes an integrated dual duct adapter that accepts 4 inch or 6 inch ductwork from the same fitting. Installers use this feature to match whatever trunk or branch duct is already run in the joist bay, cutting down on extra couplings. The dual sizing matters most on retrofit jobs where the existing duct run was sized for an older fan model.
- Mounting Hardware & Hanger Bars: WhisperRecessed fans mount with a double hanger-bar system that expands to fit joist spacing up to 24 inches apart. Contractors adjust the bars to the actual joist layout rather than framing around a fixed fan footprint, which speeds up rough-in on both new construction and remodel work. The expandable bar design also keeps the housing centered and level during installation.
- Tub/Shower Rated Models: WhisperRecessed fans carry a UL listing that covers installation directly over a tub or shower enclosure, provided the circuit has GFCI protection. The listing lets installers place the fan in the wet zone of a small bathroom instead of routing ductwork to a dry-side location. Electricians confirm GFCI protection is in place before rough-in, since the UL rating depends on that circuit protection.
Buying Guide
Start with the room size and required airflow before picking a fan. Building codes generally call for a minimum exhaust rate based on square footage, so measure the bathroom or laundry room first and compare it against the 80 CFM rating before assuming one model covers every space. Next, check the existing duct run. Because Panasonic WhisperRecessed Ventilation Fans include a dual 4 inch or 6 inch duct adapter, contractors can match whatever ductwork is already in the joist bay without cutting new roof or wall penetrations. Confirm joist spacing next, since the double hanger-bar system expands up to 24 inches to fit standard framing, but a wider bay may need additional blocking. If the fan will sit directly over a tub or shower, verify the circuit has GFCI protection, since the UL listing for wet-zone installation depends on that protection being in place. Lighting needs matter too. The integrated dimmable LED runs on a GU24 base, so any replacement lamp down the road needs to match that base type. Finally, weigh sound expectations against the mechanical rating rather than marketing language alone, and pull the ENERGY STAR documentation if the project needs to meet a local energy code or utility rebate program. Confirming these details before rough-in avoids a return trip to swap a fan that does not fit the duct, framing, or circuit already in place.
Frequently Asked Questions
How many CFM does a WhisperRecessed fan move?
Panasonic rates the WhisperRecessed fan at 80 CFM, which covers typical bathroom and laundry room exhaust requirements in most residential codes. Contractors should still confirm the square footage of the room against local code minimums before finalizing the spec. The 80 CFM rating is measured under ENERGY STAR test conditions, so actual field performance depends on duct length and static pressure.
What duct sizes work with this fan?
WhisperRecessed housings include an integrated dual duct adapter that accepts either 4 inch or 6 inch ductwork on the same fitting. Installers choose whichever size matches the existing run in the joist bay, which cuts down on extra couplings or transitions. The flexibility makes the fan a common retrofit choice when swapping out an older, single-size fan.
Can this fan go directly over a shower?
Panasonic lists the WhisperRecessed fan for installation over a tub or shower enclosure, provided the circuit runs through GFCI protection. Electricians verify that protection is in place before rough-in, since the UL listing depends on it. Skipping the GFCI requirement voids the rated wet-zone installation.
Does the fan include a light?
The WhisperRecessed fixture pairs the exhaust fan with a dimmable LED lamp on a GU24 base, so the fan and light install through the same ceiling opening. Panasonic certifies the LED lamp to ENERGY STAR 2.0 standards, separate from the fan's own energy rating. Replacement lamps need to match the GU24 base to keep the fixture working as designed.
How does the fan mount between joists?
WhisperRecessed fans use a double hanger-bar system that expands to fit joist spacing up to 24 inches apart. Installers adjust the bars to the actual framing instead of building out to match a fixed fan footprint. The expandable design keeps the housing level and centered during rough-in on both new construction and remodel jobs.
