




Filters
SORT
Product Availability –
Brand –
Application –
Material –
Latch –
Number Of Latches –
Wall Opening (Inches) –
Review Score –
 --%3E %3Csvg version='1.1' id='Fill' xmlns='http://www.w3.org/2000/svg' xmlns:xlink='http://www.w3.org/1999/xlink' x='0px' y='0px' viewBox='0 0 100 100' enable-background='new 0 0 100 100' xml:space='preserve'%3E %3Cpath fill='%23F15C02' d='M79.44,0.95H20.56C9.78,0.95,0.95,9.78,0.95,20.56v58.87c0,10.79,8.82,19.61,19.61,19.61h58.87 c10.79,0,19.61-8.83,19.61-19.61V20.56C99.05,9.78,90.22,0.95,79.44,0.95z M65.38,58.24l9.38,29.58L49.69,69.78L24.5,87.82 l9.34-29.6L8.8,39.6l30.73-0.17c0,0,6.98-19.61,10-28.93c0.54,1.36,9.88,29.1,9.88,29.1H91.2L65.38,58.24z'/%3E %3C/svg%3E)
 --%3E %3Csvg version='1.1' id='With-RB' xmlns='http://www.w3.org/2000/svg' xmlns:xlink='http://www.w3.org/1999/xlink' x='0px' y='0px' viewBox='0 0 100 100' enable-background='new 0 0 100 100' xml:space='preserve'%3E %3Cpath fill='%23FBC8B4' d='M79.44,0.95H20.56C9.78,0.95,0.95,9.78,0.95,20.56v58.87c0,10.79,8.82,19.61,19.61,19.61h58.87 c10.79,0,19.61-8.83,19.61-19.61V20.56C99.05,9.78,90.22,0.95,79.44,0.95z M65.38,58.24l9.38,29.58L49.69,69.78L24.5,87.82 l9.34-29.6L8.8,39.6l30.73-0.17c0,0,6.98-19.61,10-28.93c0.54,1.36,9.88,29.1,9.88,29.1H91.2L65.38,58.24z'/%3E %3C/svg%3E)
Price Range –
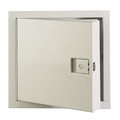
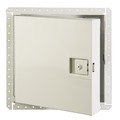
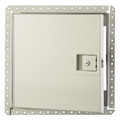
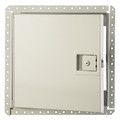
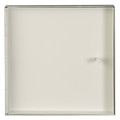
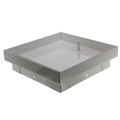
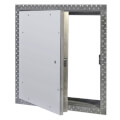
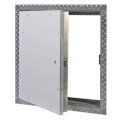
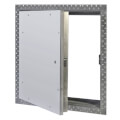
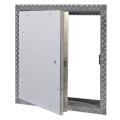
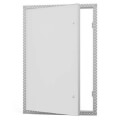
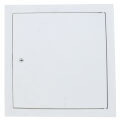
Fire Rated Access Doors

 --%3E %3Csvg version='1.1' id='No-RB' xmlns='http://www.w3.org/2000/svg' xmlns:xlink='http://www.w3.org/1999/xlink' x='0px' y='0px' viewBox='0 0 100 100' enable-background='new 0 0 100 100' xml:space='preserve'%3E %3Cpath fill='%23CECECE' d='M79.44,0.95H20.56C9.78,0.95,0.95,9.78,0.95,20.56v58.87c0,10.79,8.82,19.61,19.61,19.61h58.87 c10.79,0,19.61-8.83,19.61-19.61V20.56C99.05,9.78,90.22,0.95,79.44,0.95z M65.38,58.24l9.38,29.58L49.69,69.78L24.5,87.82 l9.34-29.6L8.8,39.6l30.73-0.17c0,0,6.98-19.61,10-28.93c0.54,1.36,9.88,29.1,9.88,29.1H91.2L65.38,58.24z'/%3E %3C/svg%3E)
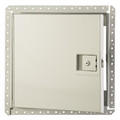
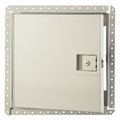
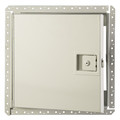
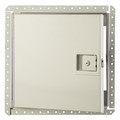
 --%3E %3Csvg version='1.1' id='Half' xmlns='http://www.w3.org/2000/svg' xmlns:xlink='http://www.w3.org/1999/xlink' x='0px' y='0px' viewBox='0 0 100 100' enable-background='new 0 0 100 100' xml:space='preserve'%3E %3Cg%3E %3Cpath fill='%23F15C02' d='M30.05,70.23l3.79-12.01L8.8,39.6l30.73-0.17c0,0,6.98-19.61,10-28.93c0.54,1.36,9.88,29.1,9.88,29.1h1.58 L93.71,7.18c-3.58-3.82-8.66-6.23-14.28-6.23H20.56C9.78,0.95,0.95,9.78,0.95,20.56v58.87c0,5.41,2.22,10.32,5.79,13.88 L30.05,70.23z'/%3E %3C/g%3E %3Cpath fill='%23FBC8B4' d='M93.71,7.18L60.98,39.6H91.2L65.38,58.24l9.38,29.58L49.69,69.78L24.5,87.82l5.55-17.59L6.75,93.32 c3.55,3.54,8.44,5.73,13.82,5.73h58.87c10.79,0,19.61-8.83,19.61-19.61V20.56C99.05,15.4,97.01,10.69,93.71,7.18z'/%3E %3C/svg%3E)



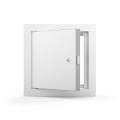


Fire Rated Access Doors are panels installed in fire-resistance-rated walls, ceilings, or floor assemblies that give maintenance and inspection access to concealed equipment without breaking the fire rating of the surrounding assembly. Each door is tested and labeled to hold back flame and heat for a set duration, matching the rating of the wall or floor it sits in rather than acting as a plain metal cutout. A self-closing, self-latching mechanism keeps the door sealed under normal conditions so it performs the same way as the solid assembly around it during a fire event.
Buildings with fire-rated corridors, shaft walls, or floor/ceiling assemblies need access points for valves, dampers, junction boxes, and other equipment hidden behind finished surfaces, and a fire rated door provides that access without compromising the assembly's listed rating. Getting the rating, size, and frame type right for the specific wall or ceiling assembly matters just as much as getting access to the equipment behind it.
Subcategories
- Fire Rated Wall Access Doors: Fire rated wall access doors mount into vertical fire-resistance-rated wall assemblies and provide access to valves, junction boxes, or ductwork concealed behind drywall or masonry. They're sized to match standard stud spacing so installation doesn't require extra framing modifications. A self-latching mechanism keeps the door closed under normal use.
- Fire Rated Ceiling Access Doors: Fire rated ceiling access doors install into rated floor/ceiling assemblies to reach equipment such as dampers or piping above a finished ceiling. Their frames are built to carry the same fire rating as the surrounding ceiling assembly rather than the door alone. These are common in corridors and mechanical spaces where ceiling-mounted equipment needs periodic service.
- Insulated Fire Rated Access Doors: Insulated fire rated access doors add a core material to limit heat transfer through the door panel, which some fire-resistance ratings require in addition to flame containment. This makes them suited to assemblies with a temperature-rise rating alongside a standard fire rating. The added insulation increases panel thickness compared to a non-insulated fire rated door.
Buying Guide
Matching a Fire Rated Access Doors selection to the correct fire-resistance rating of the surrounding wall, ceiling, or floor assembly is the first step, since a door rated below the assembly it's installed in undermines the listed protection of the whole assembly. Confirm whether the application requires a temperature-rise rating in addition to a flame rating, which typically calls for an insulated door rather than a standard uninsulated panel.
Consider frame type next: wall assemblies generally call for a different frame profile than ceiling or floor assemblies, and mixing frame types can complicate an otherwise straightforward installation. Check the rough opening dimensions against the door's listed size range before ordering, since fire rated doors are manufactured to specific tested dimensions and can't be field-trimmed the way a non-rated access panel can.
Self-closing and self-latching hardware is a functional requirement for most fire rated doors, not just a convenience feature, so verify the latch and hinge hardware included with a given model meets the listing it's sold under. For doors in visible, finished areas, check what surface finish options are available, since a fire rated door installed in a corridor or lobby often needs to blend with the surrounding wall or ceiling finish rather than stand out as obvious mechanical access.
Frequently Asked Questions
Why can't a standard access panel be used in a fire-rated wall?
A standard access panel isn't tested to hold back flame and heat for a set duration, so installing one in a fire-rated wall or ceiling would create a weak point that undermines the rating of the entire assembly.
What does a temperature-rise rating mean for an access door?
A temperature-rise rating limits how much heat can transfer through the door's face during a fire, which typically requires an insulated core rather than a standard uninsulated panel.
Can a fire rated access door be trimmed to fit a nonstandard opening?
Generally not. Fire rated doors are manufactured and tested at specific dimensions, so the opening should be sized to match an available listed door rather than trimming the door to fit.
Is self-latching hardware required on a fire rated access door?
Yes, most fire rated access doors rely on a self-closing, self-latching mechanism to stay sealed under normal conditions so the door performs like the surrounding assembly during a fire.
What's the difference between a wall-mount and ceiling-mount fire rated door?
A wall-mount door is built for a vertical fire-resistance-rated assembly, while a ceiling-mount door is built into a rated floor/ceiling assembly, and the two use different frame profiles suited to how they're installed.
