




Filters
SORT
Product Availability –
Air Flow Capacity (CFM) –
Flange Size –
Review Score –
 --%3E %3Csvg version='1.1' id='Fill' xmlns='http://www.w3.org/2000/svg' xmlns:xlink='http://www.w3.org/1999/xlink' x='0px' y='0px' viewBox='0 0 100 100' enable-background='new 0 0 100 100' xml:space='preserve'%3E %3Cpath fill='%23F15C02' d='M79.44,0.95H20.56C9.78,0.95,0.95,9.78,0.95,20.56v58.87c0,10.79,8.82,19.61,19.61,19.61h58.87 c10.79,0,19.61-8.83,19.61-19.61V20.56C99.05,9.78,90.22,0.95,79.44,0.95z M65.38,58.24l9.38,29.58L49.69,69.78L24.5,87.82 l9.34-29.6L8.8,39.6l30.73-0.17c0,0,6.98-19.61,10-28.93c0.54,1.36,9.88,29.1,9.88,29.1H91.2L65.38,58.24z'/%3E %3C/svg%3E)
 --%3E %3Csvg version='1.1' id='With-RB' xmlns='http://www.w3.org/2000/svg' xmlns:xlink='http://www.w3.org/1999/xlink' x='0px' y='0px' viewBox='0 0 100 100' enable-background='new 0 0 100 100' xml:space='preserve'%3E %3Cpath fill='%23FBC8B4' d='M79.44,0.95H20.56C9.78,0.95,0.95,9.78,0.95,20.56v58.87c0,10.79,8.82,19.61,19.61,19.61h58.87 c10.79,0,19.61-8.83,19.61-19.61V20.56C99.05,9.78,90.22,0.95,79.44,0.95z M65.38,58.24l9.38,29.58L49.69,69.78L24.5,87.82 l9.34-29.6L8.8,39.6l30.73-0.17c0,0,6.98-19.61,10-28.93c0.54,1.36,9.88,29.1,9.88,29.1H91.2L65.38,58.24z'/%3E %3C/svg%3E)
Price Range –
Tamarack Return Air Pathways

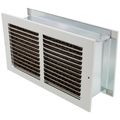

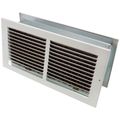
 --%3E %3Csvg version='1.1' id='Half' xmlns='http://www.w3.org/2000/svg' xmlns:xlink='http://www.w3.org/1999/xlink' x='0px' y='0px' viewBox='0 0 100 100' enable-background='new 0 0 100 100' xml:space='preserve'%3E %3Cg%3E %3Cpath fill='%23F15C02' d='M30.05,70.23l3.79-12.01L8.8,39.6l30.73-0.17c0,0,6.98-19.61,10-28.93c0.54,1.36,9.88,29.1,9.88,29.1h1.58 L93.71,7.18c-3.58-3.82-8.66-6.23-14.28-6.23H20.56C9.78,0.95,0.95,9.78,0.95,20.56v58.87c0,5.41,2.22,10.32,5.79,13.88 L30.05,70.23z'/%3E %3C/g%3E %3Cpath fill='%23FBC8B4' d='M93.71,7.18L60.98,39.6H91.2L65.38,58.24l9.38,29.58L49.69,69.78L24.5,87.82l5.55-17.59L6.75,93.32 c3.55,3.54,8.44,5.73,13.82,5.73h58.87c10.79,0,19.61-8.83,19.61-19.61V20.56C99.05,15.4,97.01,10.69,93.71,7.18z'/%3E %3C/svg%3E)
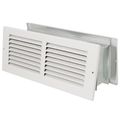
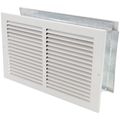

 --%3E %3Csvg version='1.1' id='No-RB' xmlns='http://www.w3.org/2000/svg' xmlns:xlink='http://www.w3.org/1999/xlink' x='0px' y='0px' viewBox='0 0 100 100' enable-background='new 0 0 100 100' xml:space='preserve'%3E %3Cpath fill='%23CECECE' d='M79.44,0.95H20.56C9.78,0.95,0.95,9.78,0.95,20.56v58.87c0,10.79,8.82,19.61,19.61,19.61h58.87 c10.79,0,19.61-8.83,19.61-19.61V20.56C99.05,9.78,90.22,0.95,79.44,0.95z M65.38,58.24l9.38,29.58L49.69,69.78L24.5,87.82 l9.34-29.6L8.8,39.6l30.73-0.17c0,0,6.98-19.61,10-28.93c0.54,1.36,9.88,29.1,9.88,29.1H91.2L65.38,58.24z'/%3E %3C/svg%3E)

Tamarack return air pathways are ductless transfer grille systems that let air move between rooms and a central hallway or return air location without adding new ductwork. HVAC contractors install these pathways in homes where closing bedroom doors cuts off airflow to a room's supply register, causing pressure imbalances that reduce comfort and system efficiency. A typical pathway combines a through-wall transfer grille with a section of insulated pathway material, routing air above a doorway or through an adjoining wall cavity. Because installation doesn't require running new supply or return ducts, these systems fit well into retrofit projects on existing homes where opening up walls or ceilings for traditional ductwork isn't practical. Builders working on new construction also spec these pathways as a lower-cost way to balance airflow across bedrooms served by a single return in a central hallway. Matching the pathway's capacity to the room's supply airflow keeps the return path from becoming a bottleneck once doors are closed.
Subcategories
- Transfer Grilles: Transfer grilles are the visible component installed on either side of a wall or door pathway, allowing air to pass through while blocking direct sightlines between rooms. Contractors select a grille size based on the room's required airflow and the wall or door thickness where it's being installed. Grilles in this category typically come in door-mount and wall-mount configurations to fit different retrofit situations.
- Pathway & Ducting Components: Pathway and ducting components make up the hidden section of the system, routing air through a wall cavity, above a door frame, or through an attic space between two rooms. Insulated pathway material helps reduce noise transfer between rooms compared to an uninsulated opening. Installers size this section to match the transfer grilles on either end of the run.
- Jump Ducts: Jump ducts route air from a bedroom back to a central hallway through a flexible duct run above the ceiling, offering an alternative to a through-wall transfer grille where wall access isn't practical. HVAC contractors often choose a jump duct in homes with limited wall cavity space but accessible attic or ceiling space instead. Like transfer grilles, jump ducts need to be sized to the room's airflow to avoid becoming a bottleneck.
Buying Guide
Choosing the right Tamarack return air pathways components starts with measuring the airflow a room's supply register delivers, since the return pathway needs enough free area to handle that same volume once the door is closed. Undersizing the pathway creates a pressure imbalance that can reduce comfort and strain the system's blower motor even if the supply-side ductwork is otherwise correctly sized. For rooms with accessible wall cavities near a hallway, a through-wall transfer grille paired with matching pathway material is usually the simplest install. Rooms without convenient wall access, but with an accessible attic or ceiling space, are often better served by a jump duct routed back to the hallway instead. Retrofit projects benefit from these systems specifically because they avoid the larger scope of cutting in new supply or return ductwork, which keeps both cost and disruption to the finished space lower than a full duct modification. New construction projects sometimes specify these pathways from the start as a simpler way to balance a home built around a single central return. Noise transfer between rooms is worth considering during selection, since an insulated pathway section reduces sound transmission compared to a bare opening, which matters most in bedrooms and other rooms where privacy is a priority. Confirming grille size against the wall or door thickness at each installation point avoids an awkward fit during the final step of the job.
Frequently Asked Questions
Why would a room need a return air pathway instead of a dedicated return duct?
A return air pathway solves the same pressure imbalance problem as a dedicated return duct but without the scope of cutting in new ductwork, which makes it a common retrofit solution. Homes built with a single central return often close off airflow to individual rooms whenever a door is shut, and a pathway restores that airflow path. New construction projects sometimes choose this approach from the start to simplify the duct design.
What's the difference between a transfer grille and a jump duct?
A transfer grille routes air directly through a wall or above a door using a short, mostly visible pathway section. A jump duct instead routes air through a flexible duct run above the ceiling, which works well when wall access is limited but attic or ceiling space is available. Both accomplish the same airflow goal using different physical routes.
How is a return air pathway sized correctly?
Sizing starts with the airflow delivered by the room's supply register, since the pathway needs enough free area to move that same volume of air back out once the door is closed. An undersized pathway creates a pressure imbalance even when the rest of the ductwork is correctly sized. HVAC contractors typically reference the system's design airflow numbers when selecting a pathway size.
Do these pathways help with noise between rooms?
Insulated pathway sections reduce sound transmission compared to a bare opening between two spaces, which matters most in bedrooms or other rooms where privacy is a concern. A transfer grille alone provides less sound reduction than a full insulated pathway section. Choosing an insulated option is worth the small added material cost in most residential installations.
Can these pathways be added to an existing home without major renovation?
Yes, these systems are designed specifically for retrofit installation without the larger scope of cutting in new supply or return ductwork. Installation typically involves cutting an opening for a transfer grille or routing a jump duct through existing attic space rather than opening up finished walls extensively. Homeowners looking to fix an airflow problem without a full duct renovation often find these systems a practical fit.
