




Filters
SORT
Product Availability –
BTU Output –
Review Score –
 --%3E %3Csvg version='1.1' id='Fill' xmlns='http://www.w3.org/2000/svg' xmlns:xlink='http://www.w3.org/1999/xlink' x='0px' y='0px' viewBox='0 0 100 100' enable-background='new 0 0 100 100' xml:space='preserve'%3E %3Cpath fill='%23F15C02' d='M79.44,0.95H20.56C9.78,0.95,0.95,9.78,0.95,20.56v58.87c0,10.79,8.82,19.61,19.61,19.61h58.87 c10.79,0,19.61-8.83,19.61-19.61V20.56C99.05,9.78,90.22,0.95,79.44,0.95z M65.38,58.24l9.38,29.58L49.69,69.78L24.5,87.82 l9.34-29.6L8.8,39.6l30.73-0.17c0,0,6.98-19.61,10-28.93c0.54,1.36,9.88,29.1,9.88,29.1H91.2L65.38,58.24z'/%3E %3C/svg%3E)
 --%3E %3Csvg version='1.1' id='With-RB' xmlns='http://www.w3.org/2000/svg' xmlns:xlink='http://www.w3.org/1999/xlink' x='0px' y='0px' viewBox='0 0 100 100' enable-background='new 0 0 100 100' xml:space='preserve'%3E %3Cpath fill='%23FBC8B4' d='M79.44,0.95H20.56C9.78,0.95,0.95,9.78,0.95,20.56v58.87c0,10.79,8.82,19.61,19.61,19.61h58.87 c10.79,0,19.61-8.83,19.61-19.61V20.56C99.05,9.78,90.22,0.95,79.44,0.95z M65.38,58.24l9.38,29.58L49.69,69.78L24.5,87.82 l9.34-29.6L8.8,39.6l30.73-0.17c0,0,6.98-19.61,10-28.93c0.54,1.36,9.88,29.1,9.88,29.1H91.2L65.38,58.24z'/%3E %3C/svg%3E)
Runtal Vertical Baseboard Radiators


 --%3E %3Csvg version='1.1' id='No-RB' xmlns='http://www.w3.org/2000/svg' xmlns:xlink='http://www.w3.org/1999/xlink' x='0px' y='0px' viewBox='0 0 100 100' enable-background='new 0 0 100 100' xml:space='preserve'%3E %3Cpath fill='%23CECECE' d='M79.44,0.95H20.56C9.78,0.95,0.95,9.78,0.95,20.56v58.87c0,10.79,8.82,19.61,19.61,19.61h58.87 c10.79,0,19.61-8.83,19.61-19.61V20.56C99.05,9.78,90.22,0.95,79.44,0.95z M65.38,58.24l9.38,29.58L49.69,69.78L24.5,87.82 l9.34-29.6L8.8,39.6l30.73-0.17c0,0,6.98-19.61,10-28.93c0.54,1.36,9.88,29.1,9.88,29.1H91.2L65.38,58.24z'/%3E %3C/svg%3E)





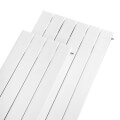
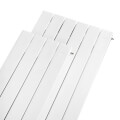

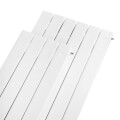
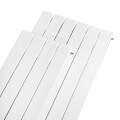
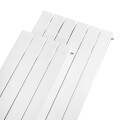
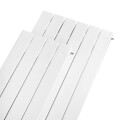

Runtal Vertical Baseboard Radiators are hydronic heating units built in a tall, narrow vertical profile instead of the traditional low horizontal baseboard shape, letting a room get radiant and convective heat from a much smaller footprint along the wall. Hot water circulates through the unit's internal element, warming the surrounding air through natural convection while the panel surface also radiates heat directly into the room. The vertical format works well under windows with a narrow sill, along tight wall sections, or in rooms where a long horizontal baseboard run would interfere with furniture placement or doorways. Because the unit ties into a standard hydronic supply and return loop, it fits into an existing boiler-based heating system rather than requiring a separate heat source. Designers and contractors specify vertical baseboard units on renovation projects where wall space is at a premium and a compact heat emitter needs to blend into a finished room's design.
Subcategories
- Compact Vertical Units: Compact vertical units fit shorter wall sections and low sill heights, giving a room heat output without requiring a tall run of wall space above the floor. They suit bathrooms, mudrooms, and other smaller rooms where a full-height unit would overwhelm the available wall. Contractors often place these under a low window or beside a doorway where a longer horizontal baseboard wouldn't fit.
- Full-Height Vertical Units: Full-height units run taller along the wall, delivering more heat output per unit of floor footprint for rooms with higher heat loss or larger square footage. Their added surface area lets them match or exceed the output of a much longer horizontal baseboard run while still occupying only a narrow strip of wall. Designers specify full-height models on rooms with large windows, high ceilings, or exterior walls with above-average heat loss.
- Recessed and Semi-Recessed Models: Recessed and semi-recessed models install partially or fully into the wall cavity instead of surface-mounting, giving a flush or near-flush finished look that keeps the unit from projecting far into the room. Finished spaces where a surface-mounted radiator would interfere with furniture placement or a hallway's usable width often call for this option. Installing a recessed unit typically requires planning wall cavity depth and framing before rough-in, so it's usually specified early in a renovation or new-construction design.
Buying Guide
Start by calculating the room's heat loss rather than picking a unit based on wall space alone. A vertical radiator needs enough surface area and water flow to offset the specific room's heat loss, so undersizing the unit leaves the room cold on the coldest days even if it looks like it fills the available wall.
Next, measure the available wall height and width where the unit will go. Vertical units come in a range of heights, and choosing a height that fits the actual wall section, rather than the tallest available option, keeps the finished room looking proportional.
Decide between a surface-mounted and a recessed installation early in the design. Runtal Vertical Baseboard Radiators that recess into the wall need the cavity depth planned before framing closes up, so this decision has to happen well before the heating rough-in rather than after walls are finished.
Confirm the unit's connection size and configuration match the existing hydronic supply and return piping. A mismatch at this stage means additional fittings or transition pieces, which adds labor and potential leak points to an otherwise straightforward tie-in.
Finally, consider finish and trim options if the radiator will be visible in a finished living space, since a vertical unit is often more visually prominent than a low horizontal baseboard and worth matching to the room's design.
Frequently Asked Questions
How do vertical baseboard radiators compare to traditional horizontal baseboard heat?
A vertical unit delivers similar or greater heat output in a much narrower footprint of wall space, since the added height makes up for the reduced length compared to a traditional horizontal baseboard run. Rooms where a long horizontal run isn't practical, such as under a narrow window or along a short wall segment, benefit most from this format. Both styles tie into the same type of hydronic supply and return piping.
Can a vertical baseboard radiator be installed on an existing hydronic system?
Yes, as long as the existing system's supply and return piping can be extended or tapped to reach the new unit's location, and the boiler has enough capacity to handle the added heat emitter. A heating contractor should confirm the system's total heat load and available capacity before adding a new zone or unit. Matching the connection size to the existing piping avoids extra transition fittings.
Do vertical radiators need to be installed under a window?
No, under-window placement is common because it offsets heat loss from window glass, but a vertical unit can be placed on any suitable wall section with access to the hydronic piping. Placement often comes down to available wall space, furniture layout, and where the piping can reasonably reach. A heating designer typically factors in both heat-loss location and room layout when choosing final placement.
What's the difference between surface-mounted and recessed models?
A surface-mounted unit attaches to the finished wall and projects slightly into the room, while a recessed or semi-recessed model sits partially or fully inside the wall cavity for a flush finished look. Recessed models need the wall cavity depth planned before framing closes, so that decision has to be made earlier in a project than a surface-mounted installation. Both styles perform the same heating function once installed.
How is heat output determined for a vertical baseboard radiator?
Heat output depends on the unit's height, internal element design, and the water temperature and flow rate supplied by the system, so a taller unit with the same water conditions typically outputs more heat than a shorter one. A heating contractor calculates the room's heat loss and selects a unit sized to offset it rather than picking a size based on wall space alone. Manufacturer output ratings at standard water temperatures help with this sizing comparison.
