




Filters
SORT
Product Availability –
Size –
Color –
Material –
Review Score –
 --%3E %3Csvg version='1.1' id='Fill' xmlns='http://www.w3.org/2000/svg' xmlns:xlink='http://www.w3.org/1999/xlink' x='0px' y='0px' viewBox='0 0 100 100' enable-background='new 0 0 100 100' xml:space='preserve'%3E %3Cpath fill='%23F15C02' d='M79.44,0.95H20.56C9.78,0.95,0.95,9.78,0.95,20.56v58.87c0,10.79,8.82,19.61,19.61,19.61h58.87 c10.79,0,19.61-8.83,19.61-19.61V20.56C99.05,9.78,90.22,0.95,79.44,0.95z M65.38,58.24l9.38,29.58L49.69,69.78L24.5,87.82 l9.34-29.6L8.8,39.6l30.73-0.17c0,0,6.98-19.61,10-28.93c0.54,1.36,9.88,29.1,9.88,29.1H91.2L65.38,58.24z'/%3E %3C/svg%3E)
 --%3E %3Csvg version='1.1' id='With-RB' xmlns='http://www.w3.org/2000/svg' xmlns:xlink='http://www.w3.org/1999/xlink' x='0px' y='0px' viewBox='0 0 100 100' enable-background='new 0 0 100 100' xml:space='preserve'%3E %3Cpath fill='%23FBC8B4' d='M79.44,0.95H20.56C9.78,0.95,0.95,9.78,0.95,20.56v58.87c0,10.79,8.82,19.61,19.61,19.61h58.87 c10.79,0,19.61-8.83,19.61-19.61V20.56C99.05,9.78,90.22,0.95,79.44,0.95z M65.38,58.24l9.38,29.58L49.69,69.78L24.5,87.82 l9.34-29.6L8.8,39.6l30.73-0.17c0,0,6.98-19.61,10-28.93c0.54,1.36,9.88,29.1,9.88,29.1H91.2L65.38,58.24z'/%3E %3C/svg%3E)
Price Range –
Under Eave/Soffit Vents

 --%3E %3Csvg version='1.1' id='Half' xmlns='http://www.w3.org/2000/svg' xmlns:xlink='http://www.w3.org/1999/xlink' x='0px' y='0px' viewBox='0 0 100 100' enable-background='new 0 0 100 100' xml:space='preserve'%3E %3Cg%3E %3Cpath fill='%23F15C02' d='M30.05,70.23l3.79-12.01L8.8,39.6l30.73-0.17c0,0,6.98-19.61,10-28.93c0.54,1.36,9.88,29.1,9.88,29.1h1.58 L93.71,7.18c-3.58-3.82-8.66-6.23-14.28-6.23H20.56C9.78,0.95,0.95,9.78,0.95,20.56v58.87c0,5.41,2.22,10.32,5.79,13.88 L30.05,70.23z'/%3E %3C/g%3E %3Cpath fill='%23FBC8B4' d='M93.71,7.18L60.98,39.6H91.2L65.38,58.24l9.38,29.58L49.69,69.78L24.5,87.82l5.55-17.59L6.75,93.32 c3.55,3.54,8.44,5.73,13.82,5.73h58.87c10.79,0,19.61-8.83,19.61-19.61V20.56C99.05,15.4,97.01,10.69,93.71,7.18z'/%3E %3C/svg%3E)

 --%3E %3Csvg version='1.1' id='No-RB' xmlns='http://www.w3.org/2000/svg' xmlns:xlink='http://www.w3.org/1999/xlink' x='0px' y='0px' viewBox='0 0 100 100' enable-background='new 0 0 100 100' xml:space='preserve'%3E %3Cpath fill='%23CECECE' d='M79.44,0.95H20.56C9.78,0.95,0.95,9.78,0.95,20.56v58.87c0,10.79,8.82,19.61,19.61,19.61h58.87 c10.79,0,19.61-8.83,19.61-19.61V20.56C99.05,9.78,90.22,0.95,79.44,0.95z M65.38,58.24l9.38,29.58L49.69,69.78L24.5,87.82 l9.34-29.6L8.8,39.6l30.73-0.17c0,0,6.98-19.61,10-28.93c0.54,1.36,9.88,29.1,9.88,29.1H91.2L65.38,58.24z'/%3E %3C/svg%3E)
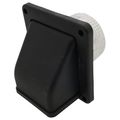
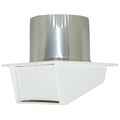
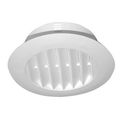
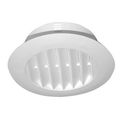
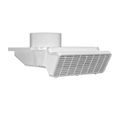


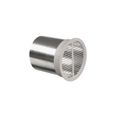
Under Eave/Soffit Vents are intake ventilation products installed along the underside of a roof's eaves to draw fresh air into an attic space. Net Free Area, commonly abbreviated NFA, describes the actual open area within a vent that allows air to pass through once screening and slot dimensions are accounted for, and it is the figure installers use to size a ventilation system correctly. Building codes commonly reference a ratio of 1 square foot of net free area for every 300 square feet of attic floor space, split between intake vents at the eaves and exhaust vents near the ridge. Roofers and contractors install these vents as the intake half of a balanced attic ventilation system, since exhaust vents at the ridge cannot pull in fresh air without a matching intake source at the eaves. Balanced intake and exhaust ventilation reduces heat and moisture buildup in an attic, which helps protect roofing materials and insulation from premature failure.
Subcategories
- Continuous Soffit Vents: Run in long strips along the full length of the eave rather than as individual openings, delivering net free area consistently across the underside of the roof. Roofers use continuous vents on new construction or full soffit replacement projects where even coverage matters most. Consistent NFA per linear foot makes it straightforward to calculate total intake area across a long eave run.
- Individual Soffit Vents: Install as separate rectangular or circular units spaced across an existing solid soffit panel rather than replacing the entire soffit material. Contractors use individual vents on retrofit projects where cutting a few openings is more practical than removing the full soffit. Each unit carries its own net free area rating, so the installer needs to calculate how many units are needed to reach the required total NFA.
- Circular Soffit Vents: Are round vents typically installed by drilling a hole through the soffit panel and inserting the vent, a common approach on retrofit jobs. Roofers favor circular vents when working around existing framing or fascia details that make a rectangular cutout impractical. Net free area on circular vents is generally smaller per unit than a comparably sized rectangular vent, so more units may be needed to reach the target NFA.
Buying Guide
Sizing starts with the attic floor area, since building codes commonly call for 1 square foot of net free area for every 300 square feet of attic space, split between intake vents at the eaves and exhaust vents near the ridge. Confirm the net free area rating printed on each vent rather than assuming based on the overall physical size of the unit, since screening and slot design reduce the actual open area compared with the vent's outer dimensions. Under Eave/Soffit Vents only function as intended when paired with a matching amount of exhaust area at the ridge; installing intake vents without enough ridge or gable exhaust can leave an attic under ventilated even if the soffit vents themselves are correctly sized. Continuous vents suit new construction or full soffit replacement, where covering the entire eave length in one product simplifies the net free area calculation. Individual or circular vents suit retrofit projects on an existing solid soffit, since cutting a limited number of openings avoids removing the full soffit panel. Material choice, typically aluminum or vinyl, should match the existing soffit material for a consistent appearance and compatible fastening method. Checking local building code for the specific ventilation ratio required in the area, since some codes allow a reduced 1 to 150 ratio without a vapor barrier and others accept 1 to 300 with one installed, helps confirm the vent quantity calculated for the project meets code before installation begins.
Frequently Asked Questions
What does net free area mean for a soffit vent?
Net free area, often abbreviated NFA, describes the actual open space within a vent that allows air to pass through once screening and slot design are factored in, rather than the vent's overall physical footprint. Installers use the NFA rating printed on a vent, not its outer dimensions, to calculate how many units are needed for a given attic. A vent with a larger physical size can still carry a smaller net free area than expected once screening is accounted for.
How much soffit ventilation does an attic need?
Building codes commonly reference a ratio of 1 square foot of net free area for every 300 square feet of attic floor space, split between intake vents at the eaves and exhaust vents near the ridge. Some codes allow a reduced ratio of 1 to 150 when a vapor barrier is not installed in the attic. Checking the specific ratio required by local code confirms the calculated vent quantity meets the applicable requirement before installation begins.
What is the difference between continuous and individual soffit vents?
Continuous soffit vents run in long strips along the full length of the eave, delivering a consistent net free area per linear foot, while individual vents install as separate units spaced across an existing soffit panel. Continuous vents suit new construction or full soffit replacement where covering the entire eave in one product simplifies the calculation. Individual vents suit retrofit projects where cutting a limited number of openings is more practical than replacing the full soffit.
Why do soffit vents need to be paired with ridge or exhaust vents?
Soffit vents serve as the intake half of a balanced attic ventilation system, pulling fresh air in at the eaves so that exhaust vents near the ridge have a source of air to pull from. Installing intake vents without a matching amount of exhaust area at the ridge can leave an attic under ventilated even when the soffit vents are correctly sized. Balanced intake and exhaust ventilation reduces heat and moisture buildup that can damage roofing materials and insulation over time.
What material should soffit vents be made from?
Soffit vents are commonly available in aluminum or vinyl, and matching the vent material to the existing soffit material keeps a consistent appearance and a compatible fastening method. Material choice does not change the net free area calculation, which depends on the vent's NFA rating rather than what it is made from. Confirming both the material match and the NFA rating keeps the installation consistent with the rest of the soffit system.
